How to Optimize Your Home’s Thermal Efficiency Starting with the Structural Framework
People often think about energy efficiency in terms of the products they see on the shelves: batts, spray foam, or rigid insulation boards, for example. Those are the "easy" decisions but in reality, the hard choices come long before those products are even on the table, at the conceptual framing and design stage. The initial decision-making process is where the biggest gains (or losses) in energy efficiency can be made.
Why The Structural Frame Defines The Thermal Envelope
The thermal envelope is the continuous barrier between conditioned and unconditioned space. Its job is to resist heat transfer – in both directions depending on the climate. What most builders and homeowners underestimate is how directly the structural skeleton shapes that envelope’s performance.
The frame isn’t just holding the building up. It’s also carrying the air barrier, supporting the insulation layer, and bridging the interior and exterior surfaces. Every stud, plate, and header is physically connecting the inside of the wall to the outside. That connection is either working for your thermal performance or against it. There’s no neutral option.
When the structure is thermally weak, no amount of insulation product installed later fully compensates. You can add layers, you can upgrade the R-value of your batts, you can spend money on high-performance windows – and you’ll still be clawing back performance that could have been built in from the start. The framing phase is where the ceiling on thermal efficiency gets set.
Thermal Bridging: The Structural Leak Most People Miss
Thermal bridging is occurring when a material with high conductivity goes through the insulating layer, creating a path of least resistance for heat transfer throughout the wall assembly. In a typical framed wall, it is the structural studs that do this.
Every stud interrupts the insulation between it and the next stud over. In a cavity-insulated wall, the insulation is only "working" in the areas of the cavity that are between framing members. Everywhere the framing studs exist, the insulation stops and the structural material’s job in insulating your building takes over. If heat can bypass your lovely R-22 cavity insulation by traveling straight through a stud, it pretty much will.
The extent to which this is a problem swings almost entirely on what kind of material is used to make the stud. Right out the gate, steel is nearly 400 times more thermally conductive than wood. That is not good news for a steel-stud framed wall, where thermal bridging through standard steel stud framing can cut the effective R-value of a wall assembly in half or more (down by 50% to 60%). In contrast, timber framing will only take you down 10% to 20% due to wood’s natural proclivity toward insulating (Oak Ridge National Laboratory). This is not a marginal difference. This is the difference between this wall working and this wall just being a standard wall.
Wood is filled with a bunch of minuscule hollow "fibers," and trapped air is one of the best insulation resistors out there. Heat conducts through gas extraordinarily slowly. Those cavities of air between the fibers inside wood are thermal gold because wood is pretty good at resisting the movement of heat. When a timber stud interrupts the insulation layer, it actually adds resistance to heat transfer rather than completely collapsing the whole operation, which is what’s going on with steel.
Steel Versus Timber: Material Conductivity In Structural Framing
The physics are not difficult, but they have a large impact on the design of a home. Steel studs are often selected for their strength-to-weight ratio and dimensional precision, but from a thermal perspective, they are a net negative. In any assembly where thermal performance is important, steel framing’s thermal bridging requires additional detailing to ensure performance that wouldn’t be necessary in a timber frame.
Timber has a natural R-value of roughly R-1 per inch of thickness, depending on species and density. That insulating ability is built right into the structure and available for free. Steel has effectively zero to contribute to that, and in point of fact, is a drain on the system.
Concrete and masonry systems of course are far worse thermally (though concrete in particular also offers thermal mass, the ability to absorb, store, and release heat through the day, which can be an asset in the right climate). But even in cold-climate construction, making a thick, thermally resistant wall with a concrete or masonry structure demands a lot of insulation, and in the end, you wind up with a thicker wall.
Species Selection and Its Effect On Baseline R-Value
Different types of wood have different thermal performance levels. The insulating properties of wood depend on the species, density, and cellular structure of the wood. Softwoods of lower density contain more air per unit of volume, which makes them more thermally resistant.
Western Red Cedar serves as the base reference point for explaining this. It contains a higher proportion of air-filled cavities in its cellular structure compared to dense hardwoods, or even standard construction softwoods. This outcome gives a framing material that has a better starting R-value before any insulation is included in the build. Cedar also has the benefit of being dimensionally stable, which means that it does not expand and contract with moisture as much as other woods do. This is critical for the air barrier’s performance that is connected to the frame.
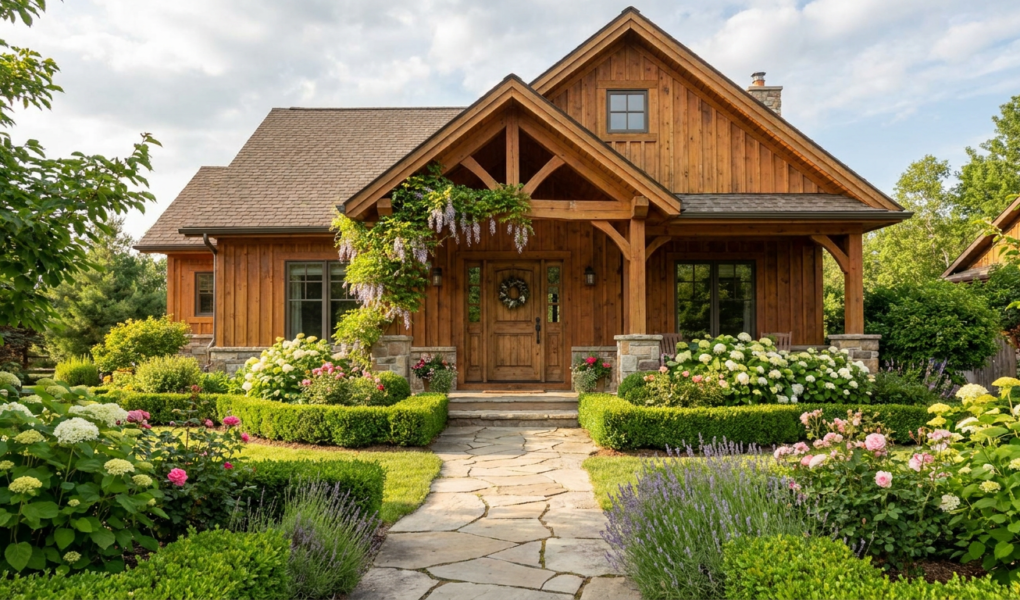
So, by selecting Timber Wall Frames made of naturally insulative timber, like Western Red Cedar, you can begin with a higher basic R-value for the building envelope at the structural layer, even before insulation products are considered. For builders that have to meet low-energy targets, they need to do less work to compensate elsewhere within the assembly if they started with a thermally optimal frame.
Moisture Management In Tight Structural Envelopes
As we build increasingly airtight and insulated wall assemblies, the prevention and management of moisture are critical hygrothermal design considerations. Moisture will find its way into framed cavities. With greater insulation and airtightness, the interior of the wall assembly becomes cooler, which can increase the potential for condensation. The drying process also becomes more complex.
Hygrothermal performance should be modeled in the design phase, before construction begins, to determine drying potential and the drying direction required: inward and/or outward. This is a factor of climate zone, interior and exterior material vapor permeability, and the thermal profile of the assembly. In cold climates, the preferred drying direction is outward. In hot-humid climates, inward drying may be constrained to prevent condensation on the interior face.
Beyond that, with any mass timber product, if your material isn’t dried in accordance with the recommendations of the manufacturer and the drying risks from humidity and weather aren’t managed during installation, the material could release moisture and potentially lead to condensation in the build.
Continuous Insulation and Breaking The Thermal Bridge
The most effective method to remove thermal bridging through framing is to use continuous insulation (CI) – rigid insulation outboard of the structural frame, running over the face of every stud continuously. There are no holes in this layer for the framing member. It wraps the entire structural assembly from the outside of the building.
CI can be rigid mineral wool or rigid foam board based on the assembly requirements. Outboard of the sheathing, it contributes uncompromised R-value with no framing member intersecting at any point. The thermal bridge through the stud is still there, but its impact is much reduced as it is not the only barrier for temperature to flow from one side of the assembly to the other.
Structurally, this means that exterior cladding needs to be attached back through the CI layer to the structural frame (typically via furring strips or long-screw fasteners). It definitely adds detailing complexity, but does not change any part of the structural approach. The framing just needs to be planned with that outboard layer in mind.
CI is common in Passive House design for the applications’ goal of near-zero space heating and cooling. At this performance level, thermal bridging elimination is not optional; the entire building physics model depends on it.
Air Barrier Integration At Structural Junctions
Ensuring airtightness in a well-insulated home structure is not an extra system that you integrate after the framing. It is something you design around the structural junctions and integrate during the framing. Those primary failure points are also the most predictable: the sole plate to foundation connection, the top plate to roof assembly junction, and the corners where wall assemblies meet.
Each of these connections is a potential air pathway. Air leakage bypasses insulation entirely – not by conducting heat but by moving your conditioned air out and unconditioned air in. In a tight building envelope, air movement is often a greater heat transfer mechanism than conduction through the framing.
High-performance membranes and flexible tapes designed for these junctions need to be installed as the walls are framed, not retrofitted in later. The structural frame provides the substrate that the air barrier system ties into. If the framing is inconsistent, twisted, or poorly dried, the air barrier can’t make continuous contact, and gaps open up. Dimensionally stable framing timber – again, species matters here – gives the air barrier a consistent, flat surface to adhere to.
Embodied Carbon and The Lifecycle Case For Timber Framing
The embodied energy costs of steel and concrete structural materials are high, both in absolute terms and relative to timber. Steel production, which requires high-temperature smelting, is responsible for approximately 7-9% of global greenhouse gas emissions. A European study in 2010 found the majority of the impact in steel is from the production phase, with effects such as metal toxicity and resource depletion contributing a lesser share.
Concrete, for which a large amount of cement is required, is responsible for up to 8% of all global industrial and commercial process-related emissions – again on a per-ton basis, significantly higher than timber. The production of cement itself is the greatest contributor, adding about 68% of the emissions associated with concrete. Concrete production is responsible for an estimated 5% of current man-made carbon-dioxide emissions.
Timber, on the other hand, has a much lower impact, with one Australian life-cycle analysis suggesting timber-frame construction used less energy and contributed to fewer atmospheric emissions than functionally equivalent steel- or concrete-framed buildings. The scientists behind this study attributed 25%-40% of the total energy used in steel and concrete buildings to the high quantities of materials – particularly interstitial materials contributing to energy used in manufacturing – and the energy required in both the initial production and in future off-gassing when working out the difference between the materials.
The Frame Is The Decision That Matters Most
When insulation contractors get to the job site, the die has been largely cast on the thermal envelope’s performance. The structural framing material has been chosen, the size of the pieces determined. Junctions have been designed and look a particular way. And someone has decided (or not) to include a continuous layer of insulation. The decisions that affect the performance of the whole rest of the building – either good decisions or errors and compromises – have already been made by the time the installer slaps the first batt into the wall.